
Residential · Commercial · Industrial · Institutional
Your Vision. Our Design.
The style is the client's decision. Ours is to build it properly.
18 years · Four trades in-house · Single contract · One named contact
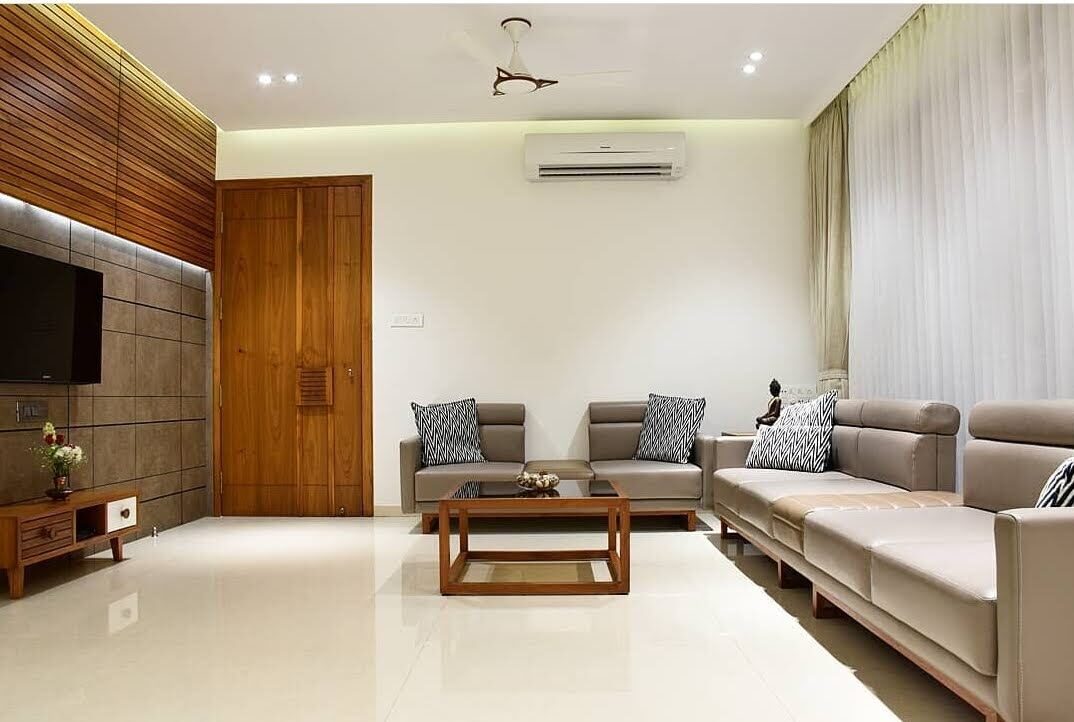
Delivered for Government departments, industrial groups and corporate campuses.















What we do
There is no style we will turn down.
The style is the client's decision. Ours is to build it properly.
Single contract
Design, manufacture, services and finishing under one accountable team.
Four trades in-house
Joinery, electrical, plumbing and air conditioning, all managed in-house.
Any sector
Residential, commercial, industrial and institutional projects.
That structure is what lets us move between a modern apartment and a traditional residence without subcontracting the parts that matter.
The brief sets the style. Our responsibility is that it is detailed correctly, priced transparently and built to last.
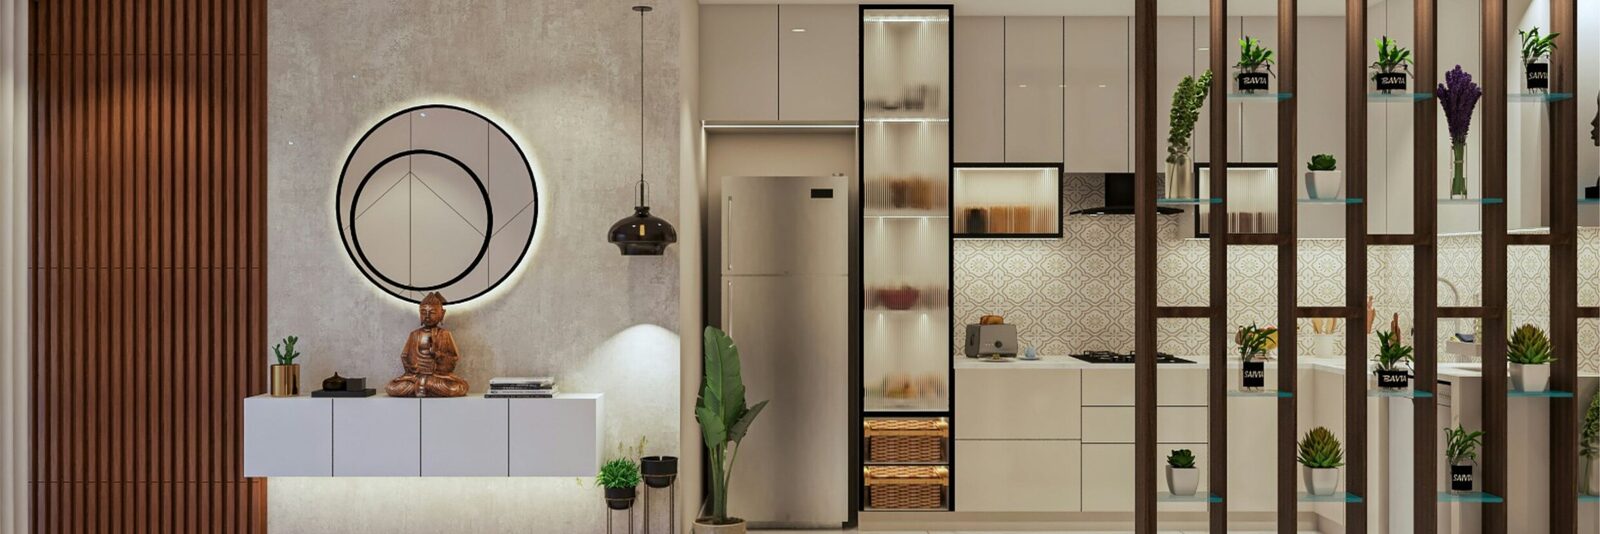
Foyer with jaali partition · Residential
Capabilities
Four divisions, one contract, one accountable team.
Departments and plant managers award to firms that can carry a job from drawing to handover. Every division below reports into a single project lead.
Interiors are our trade, and two things sit alongside them.
- Pre-engineered buildingsPEB structures, sheeting and fit-out
- Air conditioningResidential and commercial, supply and install
Where we work in a building
From the incoming supply to the last socket.
Most fit-out contractors stop at the finishes and call an electrician. We hold the services drawing, so the riser, the panel schedule and the ceiling grid are coordinated against the architectural and structural sets before anything is cut.
- 01Roof plant: tanks, pumps, AHU platforms
- 02Riser: vertical services shaft, floor to floor
- 03Floor branches: above the ceiling, into the fit-out
- 04Ground plant: intake, main panel, earthing
How we work with you
Three ways to start.
Some clients hand us a bare shell and a date. Some have an architect and want us to build to the drawings. Some only want the drawings. All three are normal here.
01
Full turnkey
Bare shell to handover on one contract: survey, 3D design, joinery, electrical, plumbing, air conditioning and finishing. One programme, one bill of quantities, one dedicated point of contact.
02
Design & drawings
Concept, 3D visuals, working drawings and a measured bill of quantities, issued as a set you own. Build from it with us or with anyone else. Useful when you have a contractor.
03
Executions
Your architect's drawings, our workshop and site teams. We flag anything that will not build as drawn, and deliver to specification without substituting materials.
Included as standard
- Free site visit
- Itemised estimate you can compare
- 3D design approved before work begins
- One named contact through the job
Based in Chennai, executing across India. Site teams travel; mobilisation is priced into the estimate rather than added afterwards.
How a project runs
From the first visit to the last snag.
Measurement and estimate, 3D design before anything is built, and one team from the first visit to the last snag.
- 01Site visitFree measure & survey
- 02DesignLayout, 3D, materials
- 03EstimateItemised, comparable
- 04Approval3D signed off first
- 05ExecutionWorkshop & site
- 06HandoverSnags closed, cleaned
Specification
Materials we build in
| Carcass | BWP / BWR plywood, MDF, HDHMR |
|---|---|
| Shutters | Laminate, acrylic, polyester, PU, membrane |
| Natural wood | Teak, veneer, solid wood carving |
| Stone | Granite, marble, quartz, solid surface |
| Glass & metal | Partitions, railings, MS and SS work |
| Hardware | Branded hinges, channels, locks |
| PEB | Pre-engineered structures and sheeting |
| Air conditioning | Split, VRF and ducted systems |
Five shutter finishes
- 01TraditionalSolid wood and wood-grain shutters
- 02AcrylicHigh gloss, seamless edge
- 03LaminateHard-wearing, widest range
- 04PolyesterSmooth matt, good value
- 05Veneer / PUNatural veneer, or PU in any colour
Let's start with a site visit
Let's build your dream project with us.
Measurement and estimate, 3D design before anything is built, and one team from the first visit to the last snag.