
+91 99528 05553 Chennai, executing across IndiaCoimbatore & Trichy opening soon sabaridesigns15@gmail.com
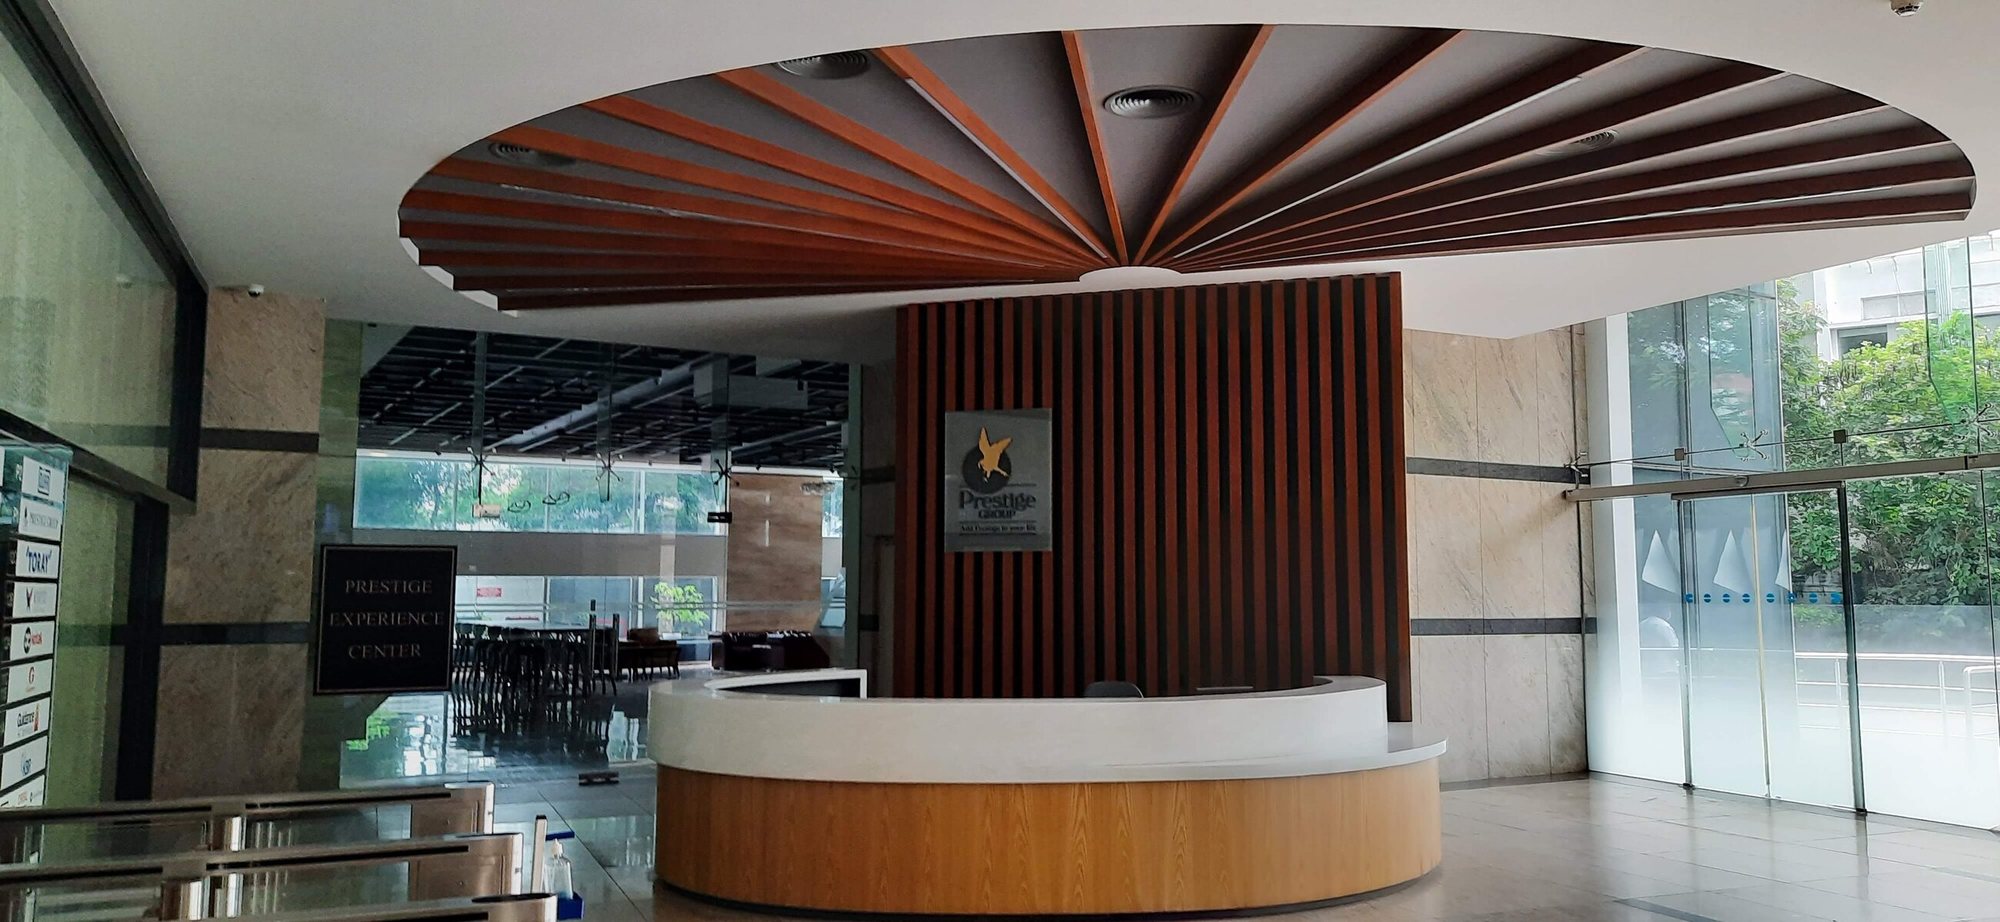
Foyer with backlit mirror, console and jaali partition

Sabari Designs · Chennai

Your Vision. Our Design.

One team from design to handover.

01 / 08
0years of experience
0trades in-house
0contract: design, manufacture, services and finishing
0sectors

What we do

There is no style we will turn down.

Most interior practices work to a residential style. We work to yours.

Four trades run in-house: joinery, electrical, plumbing and air conditioning. They work alongside our own workshop and site teams, so a single contract covers design, manufacture, services and finishing.

About the firm

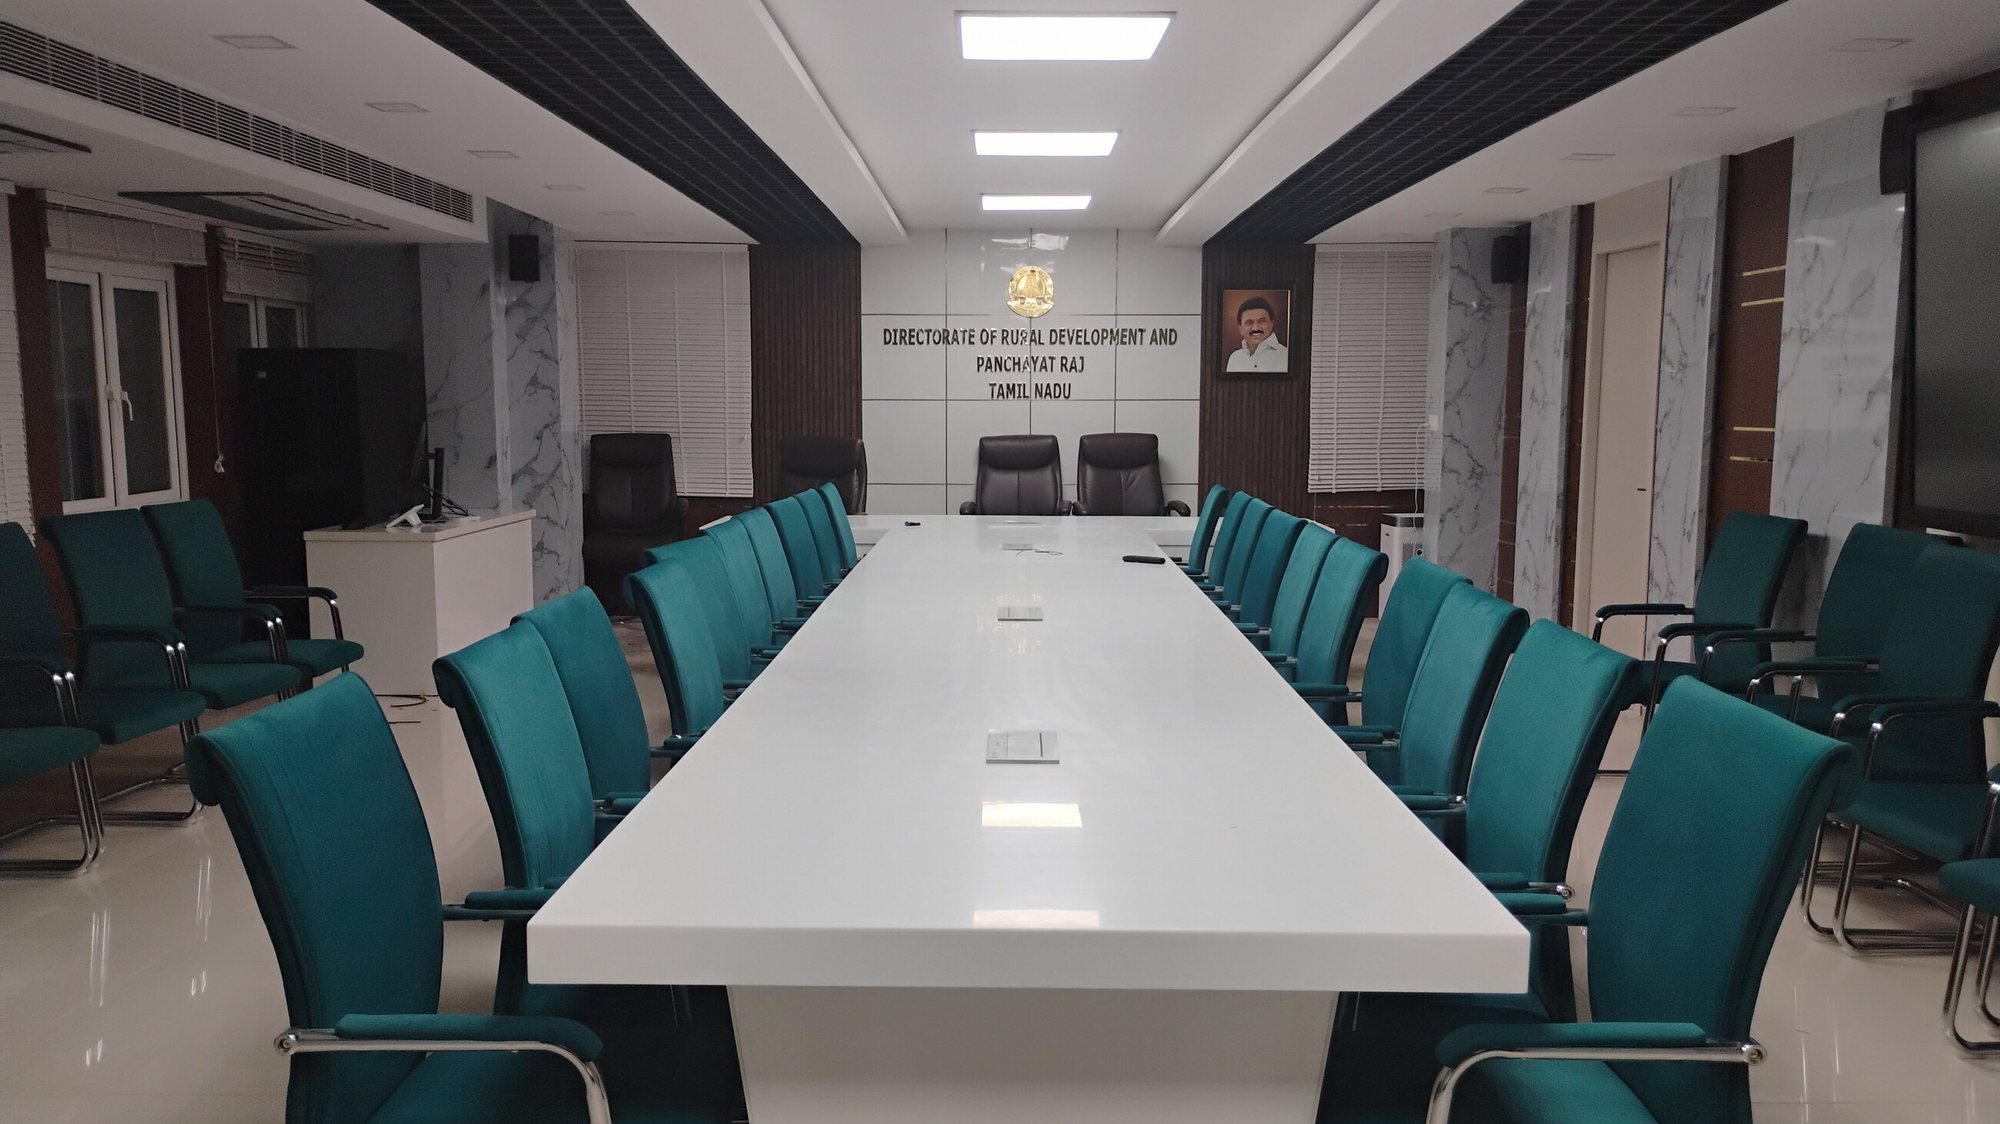
Delivered for Government departments, industrial groups and corporate campuses.

  • 17 clients

Where we work in a building

From the incoming supply to the last socket.

Most fit-out contractors stop at the finishes and call an electrician. We hold the services drawing, so the riser, the panel schedule and the ceiling grid are coordinated against the architectural and structural sets before anything is cut.

  1. 01Incoming supply: from the street to the meter
  2. 02Ground plant: intake, main panel, earthing
  3. 03Riser: vertical services shaft, floor to floor
  4. 04Floor branches: above the ceiling, into the fit-out
  5. 05Last socket: tested, labelled, as-built documented

Animated drawing of the Sabari Designs mark as a three-storey building. Power enters from the street to the main panel, climbs the first riser, crosses the middle floor, climbs the second riser and reaches the last socket on the top floor, lighting every socket on the way.

How we work with you

Three ways to start.

Some clients hand us a bare shell and a date. Some have an architect and want us to build to the drawings. Some only want the drawings. All three are normal here.

01 · Most chosen

Full turnkey

Bare shell to handover on one contract: survey, 3D design, joinery, electrical, plumbing, air conditioning and finishing. One programme, one bill of quantities, one dedicated point of contact.

Enquire
02

Design & drawings

Concept, 3D visuals, working drawings and a measured bill of quantities, issued as a set you own. Build from it with us or with anyone else. Useful when you have a contractor.

Enquire
03

Executions

Your architect's drawings, our workshop and site teams. We flag anything that will not build as drawn, and deliver to specification without substituting materials.

Enquire
  • Free site visit
  • Itemised estimate you can compare
  • 3D design approved before work begins
  • One named contact through the job

Capabilities

Everything on this page, under one roof.

Departments and plant managers award to firms that can carry a job from drawing to handover. Every division below reports into a single project lead.

Residential

  • Living & hallHalls, foyers, staircase areas, TV and display walls
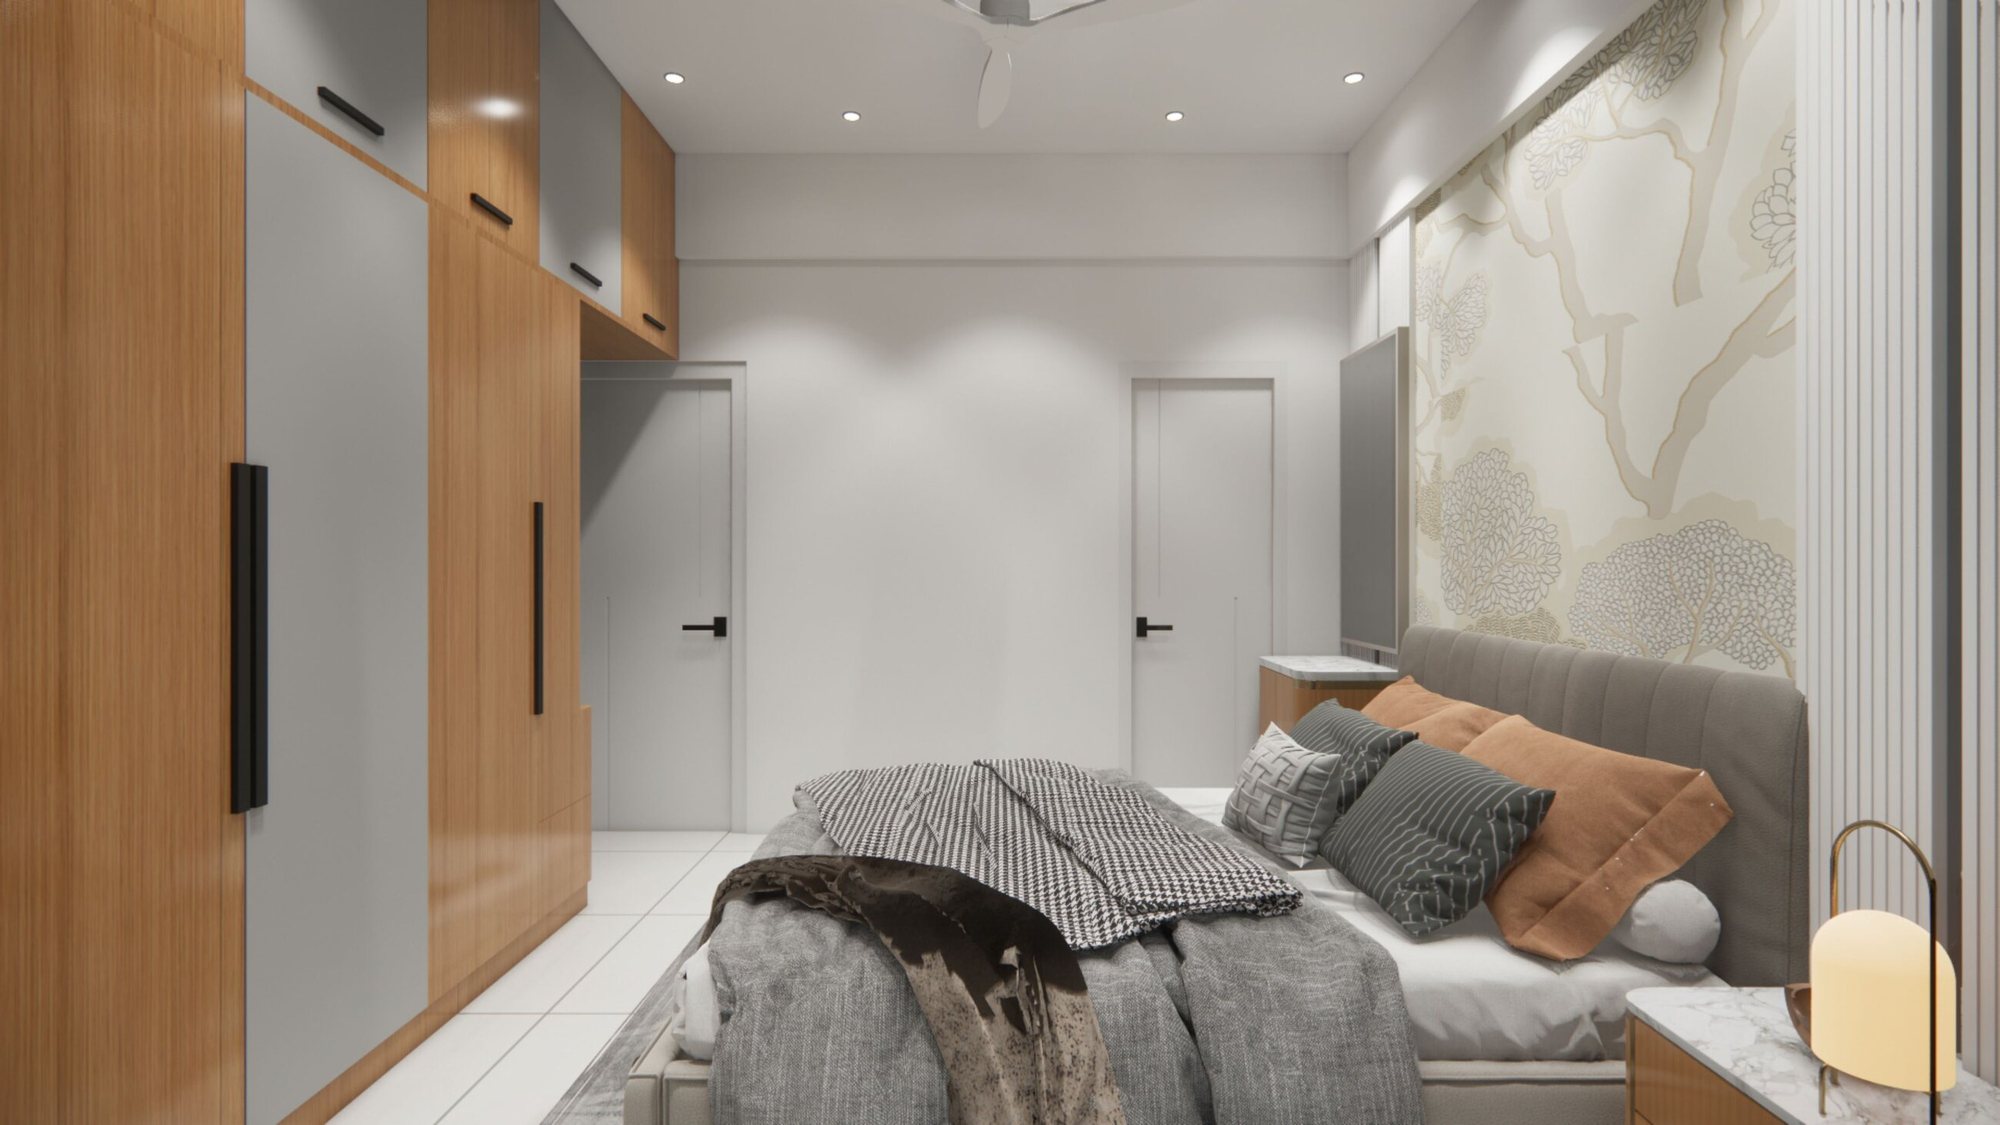
  • BedroomsMaster, guest and kids' rooms, headboards, panelling
  • Wardrobes & storageSliding, hinged and walk-in; lofts and utility storage
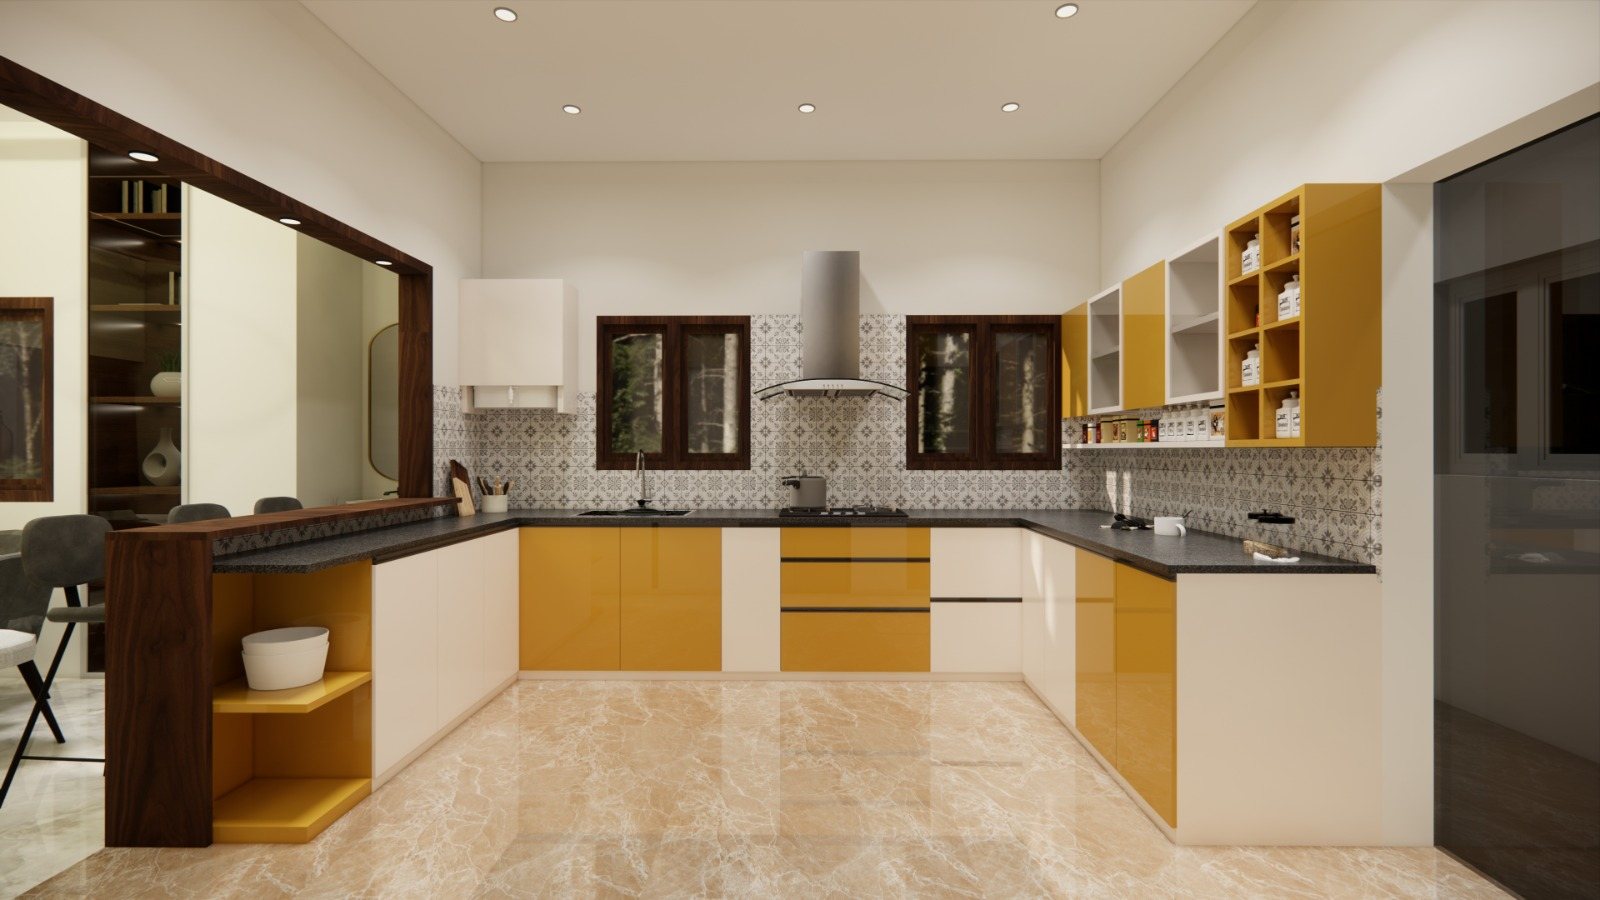
  • Modular kitchenBase, wall and tall units, counters, chimney, pantry
  • Dining & pantryDining areas, crockery units, home bar and pantry
  • Pooja roomMandir units, carved doors, prayer room joinery
  • Kids & studyStudy tables, bunk and loft beds, play storage
  • BathroomsVanity counters, shower partitions, storage

Surfaces, services & furnishing

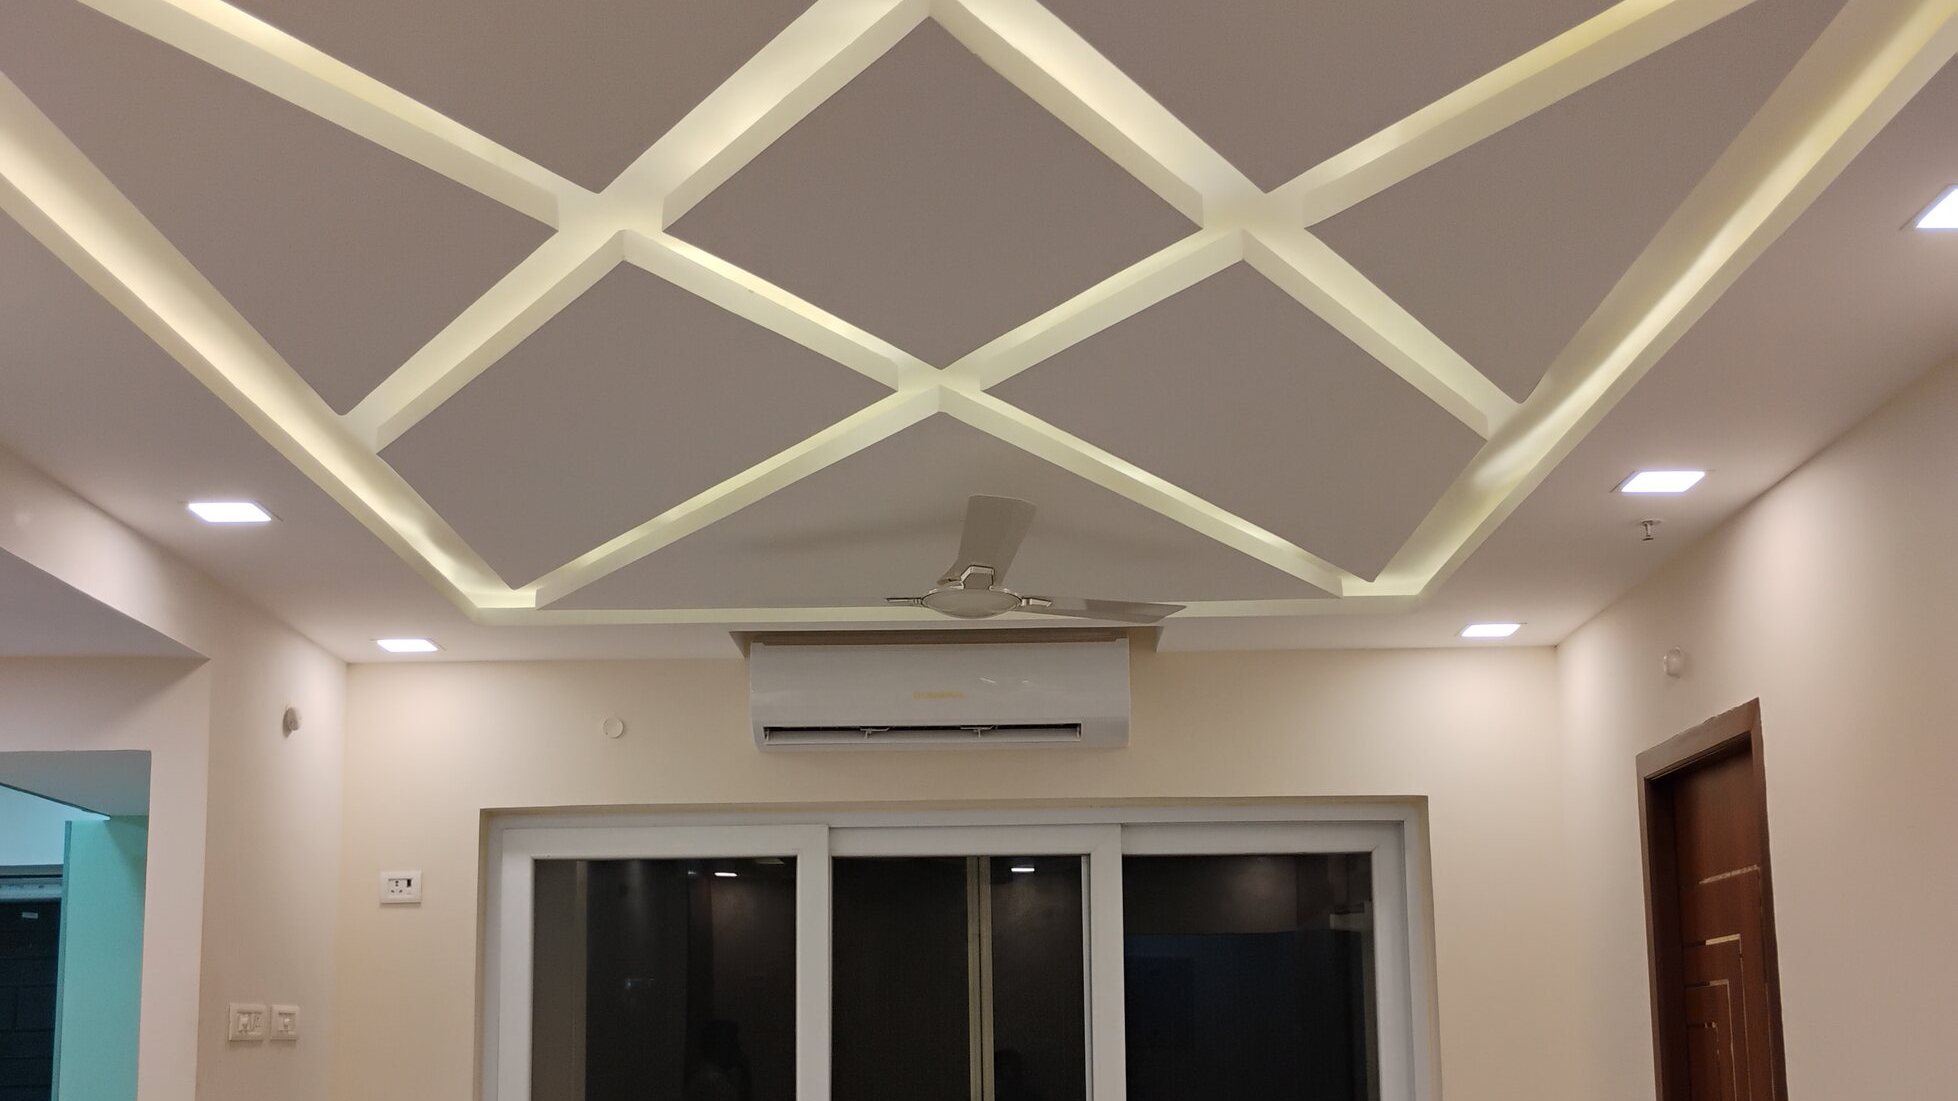
  • False ceilingsGypsum and POP, cove and profile lighting
  • Wall panellingVeneer, laminate and louvre panelling, cladding
  • FlooringTile, wooden, laminate, vinyl and epoxy floors
  • Paint & texturePainting, texture finishes, wallpaper, stencil
  • Window coveringsCurtains, roller, Roman, Venetian and motorised blinds
  • HVAC & air conditioningSplit, VRF and ducted AC, ventilation, exhaust
  • Electrical & lightingWiring, boards, decorative and profile lighting
  • Plumbing & sanitary wareWater supply, drainage, sanitary fitting
  • Surveillance & network server systemCCTV, access control, video door phones, structured cabling, racks and Wi-Fi

Room by room

The style is the client's decision. Ours is to build it properly.

The catalogue's pages, in the catalogue's order. Keep scrolling: each page takes the screen in turn.

Residential · 01

Living & hall

The room that sets the tone for the entire home. TV walls, display units, panelling and ceilings are designed as one composition, not added independently.
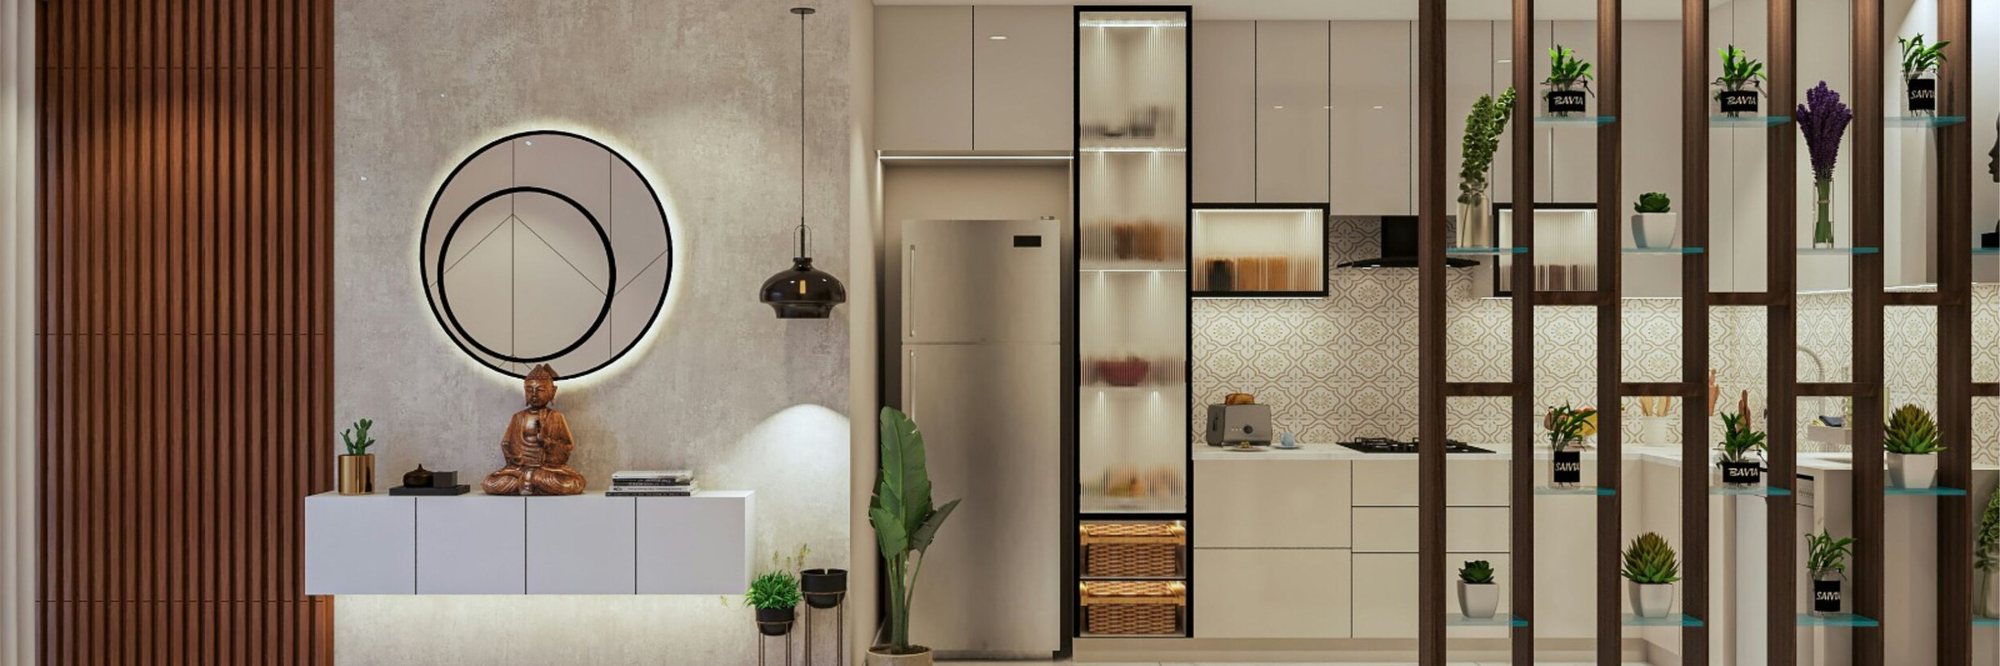
  • TV & media walls
  • Display units
  • Wall panelling
  • Cove lighting
  • Foyer & shoe storage
  • Staircase joinery

Our factory · Vanagaram

Made in our own workshop.

Cabinetry, workstations and loose furniture are manufactured on our own factory floor, so the specification you approve is the specification that reaches site, on our schedule rather than a supplier's.

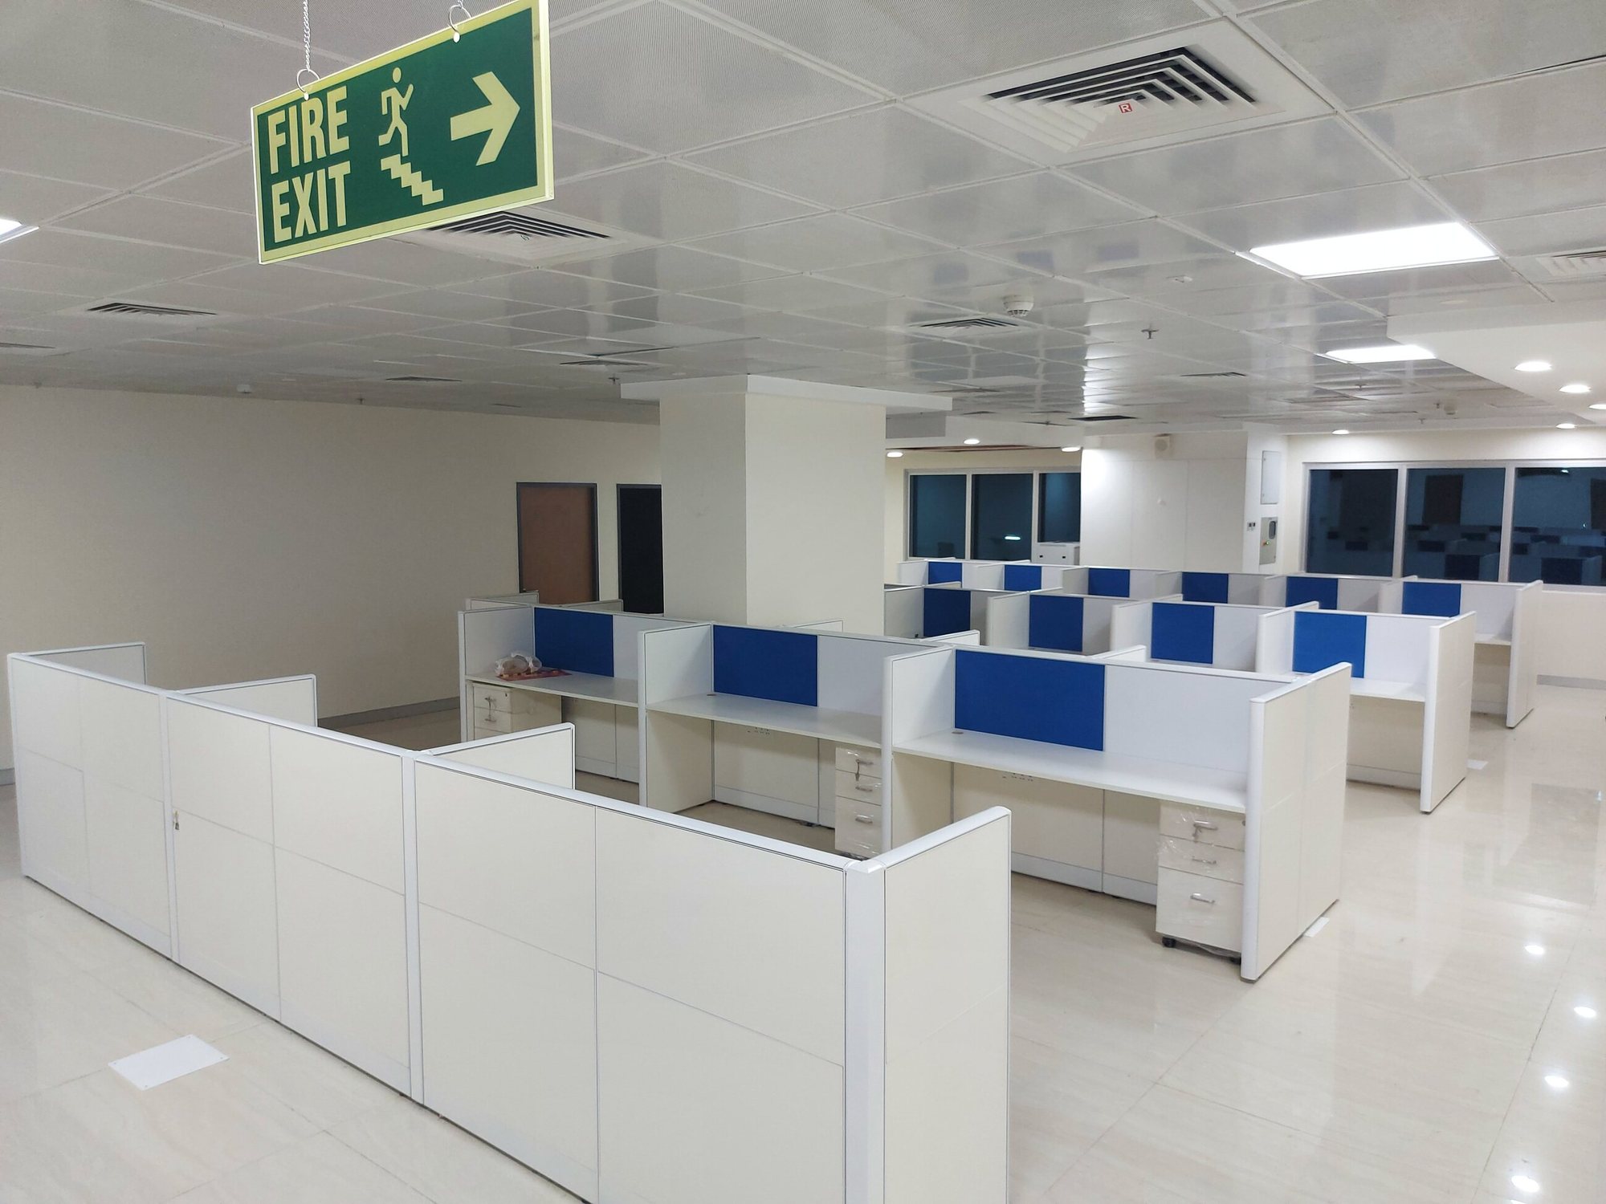
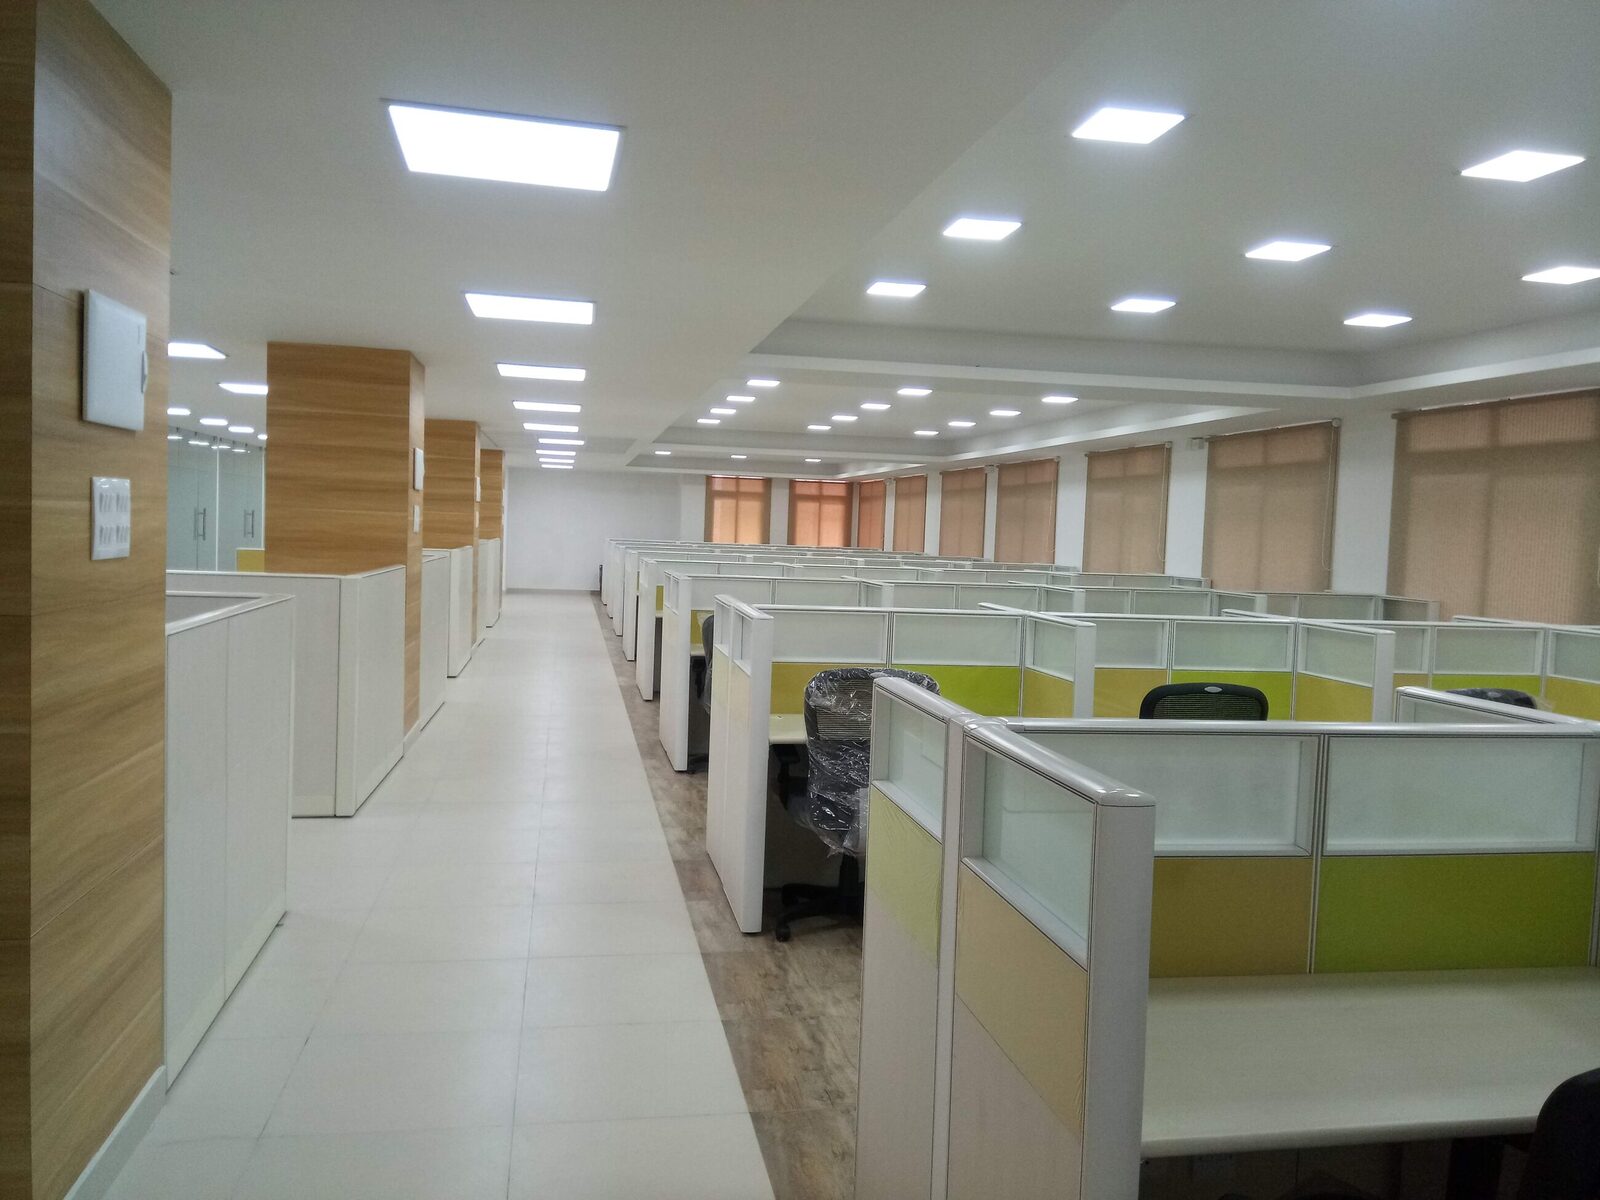
  • Modular workstationsDesks, screens, pedestals, cable management
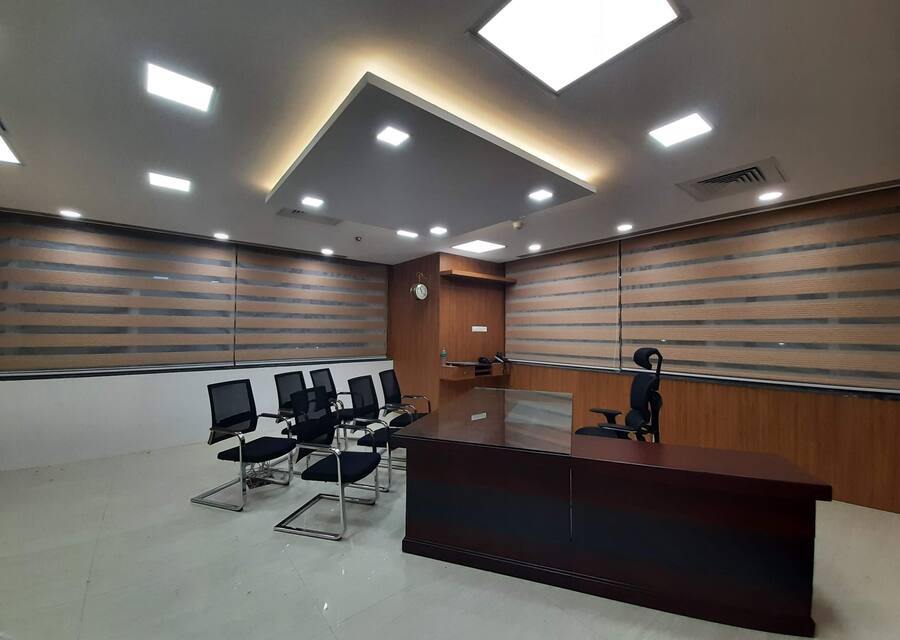
  • Office furnitureCabins, storage units, reception desks, filing
  • Customised furnitureOne-off pieces drawn to size, made to order
  • Factory finishedSprayed, polished and packed before dispatch
Vanagaram, Chennai · open in Maps
Modular workstations
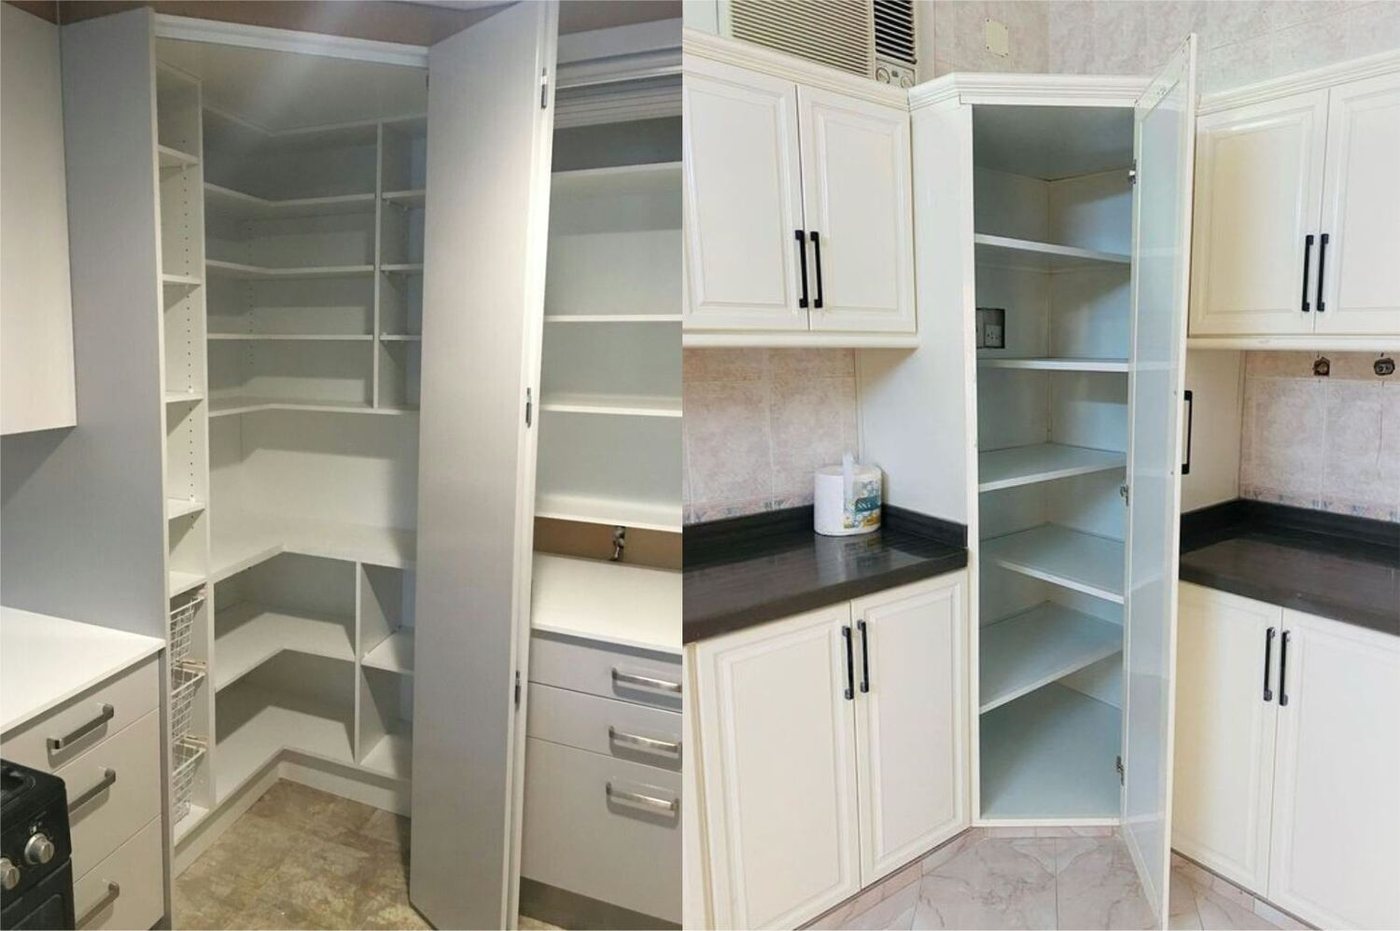
Pantry & storage
Storage & wardrobes

How a project runs

What goes into it, and in what order.

How a project runs, in detail
  1. 01Site visitFree measure & survey
  2. 02DesignLayout, 3D, materials
  3. 03EstimateItemised, comparable
  4. 04Approval3D signed off first
  5. 05ExecutionWorkshop & site
  6. 06HandoverSnags closed, cleaned

Materials we build in

  • CarcassBWP / BWR plywood, MDF, HDHMR
  • Natural woodTeak, veneer, solid wood carving
  • StoneGranite, marble, quartz, solid surface
  • Glass & metalPartitions, railings, MS and SS work
  • HardwareBranded hinges, channels, locks

Five shutter finishes

  1. 01TraditionalSolid wood and wood-grain shutters
  2. 02AcrylicHigh gloss, seamless edge
  3. 03LaminateHard-wearing, widest range
  4. 04PolyesterSmooth matt, good value
  5. 05Veneer / PUNatural veneer, or PU in any colour

Named on the estimate, so you know exactly what you are buying before anything is ordered.

Let's start with a site visit

Let's build your dream project with us.

Measurement and estimate, 3D design before anything is built, and one team from the first visit to the last snag.

Prefer to talk?

+91 99528 05553

Free site visit

Tell us the room.

Opens WhatsApp with your details filled in. Nothing is stored on this page.